Greater London · Construction & refurbishment contractor
FoxterBuilt Properly
London Construction & Property Renovation Company
Foxter is a London construction company and residential developer — whole-house property renovation, house extensions, loft conversions and kitchen renovation, from Mayfair to the outer boroughs.
Loft conversions, extensions, whole-house renovations and commercial fit outs — delivered across every London borough.
Popular services
The pages people ask for most — and the two quickest ways to get a figure or a date in the diary.
On site · London projects
Real tradeson real sites
Bricklayers, carpenters, plasterers, electricians and site managers working to a single programme — scaffold up to final snagging.
Services
Every trade a London building project needs, coordinated under one contract.
Loft Conversions
A dormer loft conversion creating a light-filled top-floor suite with steel framed glazing and full insulation upgrade.
02House Extensions
A single-storey rear extension opening the ground floor onto the garden with slimline sliding doors.
03Full House Renovations
A whole-house refurbishment stripped back to brick and rebuilt with new services, joinery and finishes.
04Kitchen Renovations
A bespoke kitchen with handleless cabinetry, stone worktops and integrated appliance wall.
05Bathroom Renovations
A spa-style bathroom with large format porcelain, walk-in shower and underfloor heating.
06Basement & Cellar Conversions
A cellar dig-out and tanking scheme turning dead storage into habitable living space.
07Indoor Swimming Pools
An indoor pool build with tiled tank, plant room, dehumidification and full environmental control.
08Outdoor Swimming Pools
An outdoor pool with concrete tank, stone coping, heating, cover system and landscaped surround.
09Garden Design
A garden redesign with porcelain terrace, raised planters and layered exterior lighting.
10Landscaping
Hard and soft landscaping with retaining walls, levels correction and planting scheme.
11Driveways
A permeable resin-bound driveway with new drainage and front boundary works.
12Brickwork
Facade repair, repointing in lime mortar and rebuilt parapet detail.
13Structural Steel
Structural steel installation removing load-bearing walls to open the ground floor plan.
14New Builds
A new-build infill dwelling from foundations to handover on a tight urban plot.
15Commercial Refurbishments
A commercial strip-out and refit delivered in phases around trading hours.
16Office Fit Outs
A Cat B office fit out with glazed meeting rooms, acoustic treatment and new services.
17Shop Fronts
A new shopfront in powder-coated steel with toughened glazing and illuminated signage.
18Restaurants
A restaurant build with commercial kitchen, extract system and bespoke front-of-house joinery.
19Retail Units
A retail unit fit out with display joinery, track lighting and durable flooring.
20Schools
An education refurbishment completed to programme within the summer holiday window.
21Plumbing
Full re-pipe with new manifolds, pressurised hot water and modern sanitaryware.
22Electrical
Full rewire with new consumer unit, lighting design and smart controls.
23Gas Installation
Gas supply upgrade and appliance installation certified on completion.
24Heating
New heating system with zoned controls, upgraded emitters and full commissioning.
25Air Conditioning
Concealed air conditioning with ducted units and discrete linear grilles.
26Carpentry
Bespoke joinery — wardrobes, panelling and a hardwood staircase built on site.
27Flooring
Engineered oak herringbone flooring laid over a levelled and insulated substrate.
28Tiling
Large format tiling with laser-set levels and minimal grout junctions.
29Plastering
Full re-plaster with new beading, skim finish and decoration-ready walls.
30Painting & Decorating
A full decoration package with sprayed joinery and hand-finished woodwork.
31Water Damage Restoration
Escape-of-water reinstatement including drying, strip-out and full rebuild.
32Fire Damage Restoration
Post-fire strip-out, structural repair and complete internal reinstatement.
33Damp Proofing
Damp survey, injected DPC, tanking and re-plastering with breathable finishes.
34Roofing
Survey-led roof repairs, re-covering, flat roofs, leadwork and guttering.
Transformation
Before
& After
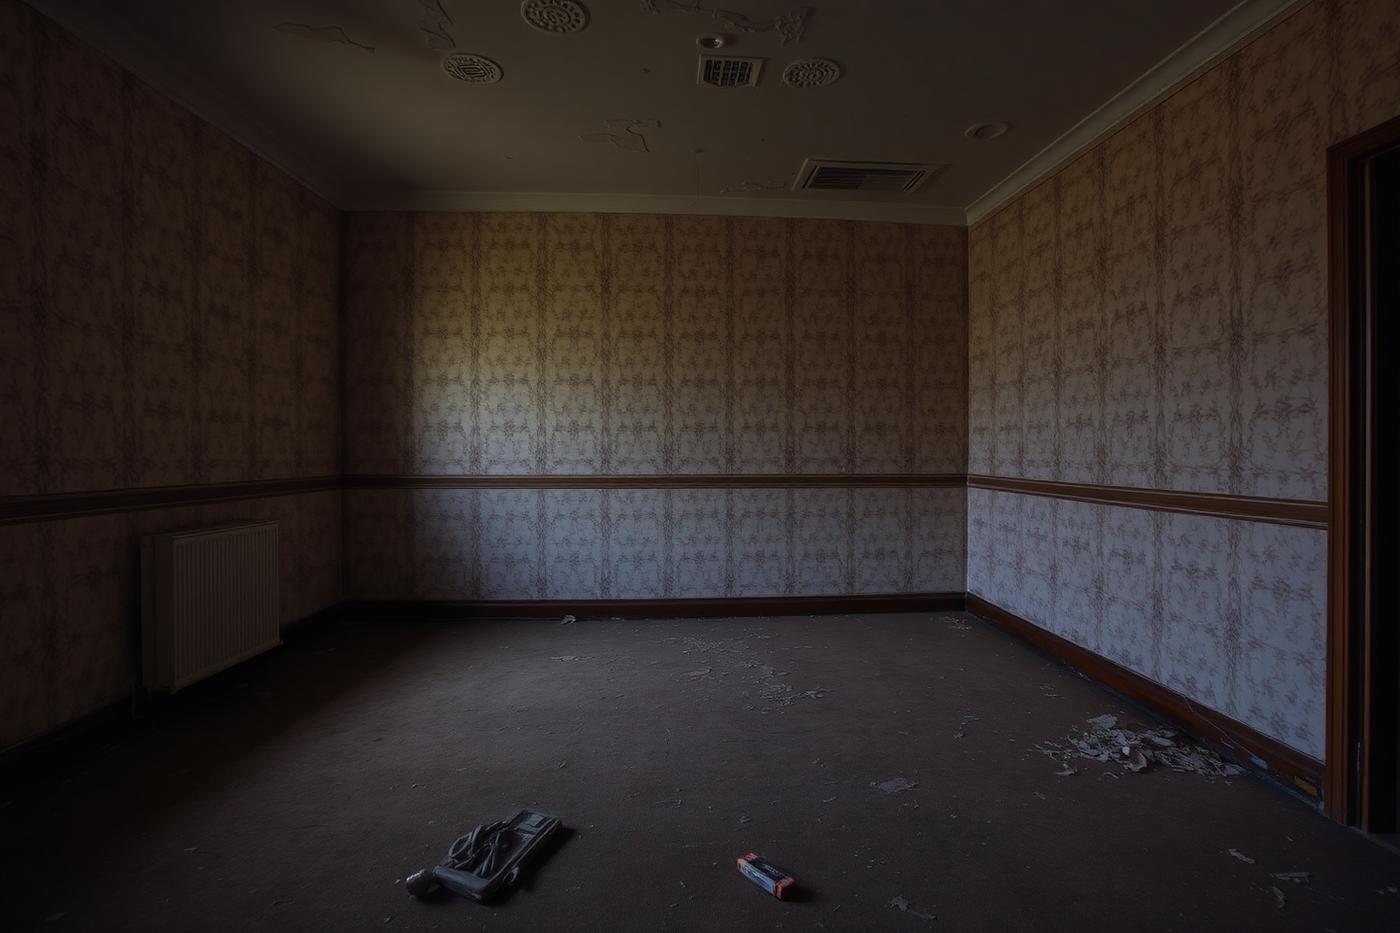
Drag the handle to see how a tired London interior becomes a finished space. Every portfolio entry carries its own before-and-after comparison.
Browse 208 case studies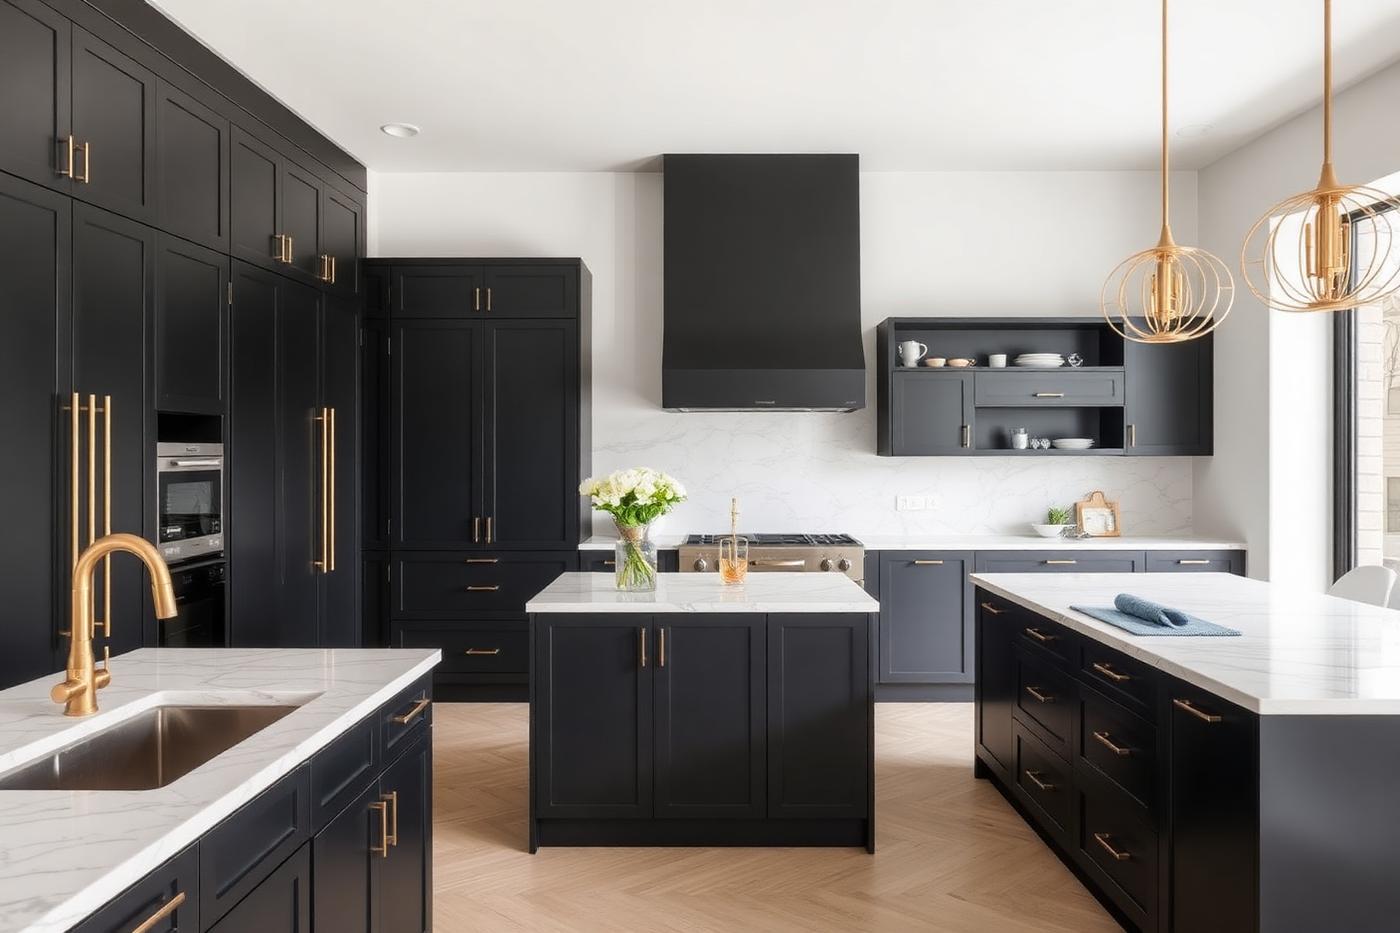
Selected work
All projects → SW3
SW3Loft Conversions · 2019
Chelsea Loft Conversion
A dormer loft conversion creating a light-filled top-floor suite with steel framed glazing and full insulation upgrade. Sample case study set in Chelsea (SW3).
View project → SW17
SW17Air Conditioning · 2021
Tooting Air Conditioning
Concealed air conditioning with ducted units and discrete linear grilles. Sample case study set in Tooting (SW17).
View project → HA1
HA1Shop Fronts · 2023
Harrow Shop Front
A new shopfront in powder-coated steel with toughened glazing and illuminated signage. Sample case study set in Harrow (HA1).
View project → SE13
SE13Garden Design · 2025
Lewisham Garden Design
A garden redesign with porcelain terrace, raised planters and layered exterior lighting. Sample case study set in Lewisham (SE13).
View project → W4
W4Fire Damage Restoration · 2020
Chiswick Fire Damage Restoration
Post-fire strip-out, structural repair and complete internal reinstatement. Sample case study set in Chiswick (W4).
View project → N1
N1Gas Installation · 2022
Islington Gas Installation
Gas supply upgrade and appliance installation certified on completion. Sample case study set in Islington (N1).
View project →208
Portfolio case studies
60+
London postcode districts
33
Trades covered
1
Point of contact per project
AI project assistant
Ask
Foxter AI
Describe your project and get instant guidance on scope, planning, sequencing and realistic London cost ranges — before you ever pick up the phone.
AI guidance is indicative only — a site visit is needed for a detailed written quotation.
Frequently asked
Questions
answered
The things London homeowners ask us most. Anything else — ask the AI assistant or send us a message.
How much does a loft conversion cost in London?+
A rear dormer typically lands between £50,000 and £75,000, and an L-shaped or mansard conversion between £70,000 and £110,000, depending on structure, stairs and finish. Figures are indicative — we price after a site visit.
How much does a full house renovation cost in London?+
As an indicative benchmark we work from around £600 per m² at standard specification, £700 premium and £800 luxury, before VAT and before structural work, extensions or bespoke joinery. A 100 m² flat at standard specification is therefore in the region of £60,000. The figure only becomes a price after a survey and a written scope.
How long does a loft conversion take?+
Allow roughly 8–12 weeks on site for a typical dormer or hip-to-gable conversion, from scaffold up to snagging, plus the design, consent and party wall period beforehand — which is usually the longer part of the timeline. These are typical indicative timescales only, subject to project scope, approvals, structural requirements, material lead times and site conditions.
Do I need planning permission for a house extension?+
Many single-storey rear extensions on houses fall under permitted development, but conservation areas, article 4 directions, flats, listed buildings and larger or two-storey footprints normally need a full application. We check the constraints against your specific address before any design work starts.
How long will my project take?+
A bathroom is roughly 2–3 weeks, a kitchen 4–6 weeks, a loft conversion 8–12 weeks and a full house refurbishment 16–26 weeks, measured from scaffold up to snagging. These are typical indicative timescales only, subject to project scope, approvals, structural requirements, material lead times and site conditions.
Which areas of London do you cover?+
We work across London and Greater London. Tell us your postcode and scope and we will confirm whether we can take the project on.
How do you handle payments?+
After a site visit we provide a detailed written quotation and agreed payment schedule against a written scope.
Do you manage building control and party wall matters?+
Where required, Foxter can coordinate building control, structural calculations and party wall matters as part of the wider project, and can introduce appropriate professionals where needed.
Are the portfolio projects real client jobs?+
The portfolio is a library of illustrative concept projects showing the type, scale and finish of work we deliver. They are not records of specific completed client contracts.
What guarantees do you give?+
Workmanship is covered by our own guarantee, with manufacturer warranties passed on for installed materials and appliances.
Start your project
Send us the postcode, the scope and a rough timeline. We'll come back with a realistic programme, a detailed written quotation and an agreed payment schedule.
Request a quote →